Interior
Inside J
- Decks 1, 4, 5, 6, 7, 8
2 lower beds convertible to 1 queen-size bed, shower. (Approximately 143 sq. ft., wheelchair accessible cabins are approximately 225 sq. ft.)
 Interior
2 lower beds convertible to 1 queen-size bed, shower. (Approximately 143 sq. ft., wheelchair accessible cabins are approximately 225 sq. ft.)
 Interior
2 lower beds convertible to 1 queen-size bed, shower. (Approximately 143 sq. ft., wheelchair accessible cabins are approximately 225 sq. ft.)
 Interior
2 lower beds convertible to 1 queen-size bed, shower. (Approximately 143 sq. ft., wheelchair accessible cabins are approximately 225 sq. ft.)
 Interior
2 lower beds convertible to 1 queen-size bed, shower. (Approximately 143 sq. ft., wheelchair accessible cabins are approximately 225 sq. ft.)
 Interior
2 lower beds convertible to 1 queen-size bed, shower. (Approximately 143 sq. ft., wheelchair accessible cabins are approximately 225 sq. ft.)
 Interior
2 lower beds convertible to 1 queen-size bed, shower. Approximately 143–225 sq. ft.
 Ocean view
2 lower beds convertible to 1 queen-size bed, 1 sofa bed for 2 persons & 1 upper bed. 2 bathrooms — one with bathtub, shower, sink & toilet, one with shower & sink. Approximately 222–231 sq. ft.
 Ocean view
2 lower beds convertible to 1 queen-size bed, 1 sofa bed for 2 persons & 1 upper bed. 2 bathrooms — one with bathtub, shower, sink & toilet, one with shower & sink. Approximately 222–231 sq. ft.
 Ocean view
2 lower beds convertible to 1 queen-size bed, shower. Approximately 175–282 sq. ft.
 Ocean view
2 lower beds convertible to 1 queen-size bed, shower. (Approximately 175 sq. ft., wheelchair accessible cabins are approximately 282 sq. ft.)
 Ocean view
2 lower beds convertible to 1 queen-size bed, shower. (Approximately 175 sq. ft., wheelchair accessible cabins are approximately 282 sq. ft.)
 Ocean view
2 lower beds convertible to 1 queen-size bed, shower. (Approximately 175 sq. ft., wheelchair accessible cabins are approximately 282 sq. ft.)
 Ocean view
2 lower beds convertible to 1 queen-size bed, shower. (Approximately 175 sq. ft., wheelchair accessible cabins are approximately 282 sq. ft.)
 Ocean view
1 lower bed, shower. Approximately 127–172 sq. ft.
 Balcony
2 lower beds convertible to 1 queen-size bed, shower, sitting area, private verandah, floor-to-ceiling windows. Approximately 228–420 sq. ft. including verandah.
 Balcony
2 lower beds convertible to 1 queen-size bed, shower, sitting area, private verandah, refrigerator, floor-to-ceiling windows. (Approximately 228 sq. ft., including verandah, wheelchair accessible cabins are approximately 405 sq. ft., including verandah.)
 Balcony
2 lower beds convertible to 1 queen-size bed, shower, sitting area, private verandah, refrigerator, floor-to-ceiling windows. (Approximately 228 sq. ft., including verandah, wheelchair accessible cabins are approximately 405 sq. ft., including verandah.)
 Balcony
2 lower beds convertible to 1 queen-size bed, shower, sitting area, private verandah, refrigerator, floor-to-ceiling windows. (Approximately 228 sq. ft., including verandah, wheelchair accessible cabins are approximately 405 sq. ft., including verandah.)
 Balcony
2 lower beds convertible to 1 queen-size bed, shower, sitting area, private verandah, refrigerator, floor-to-ceiling windows. (Approximately 228 sq. ft., including verandah, wheelchair accessible cabins are approximately 405 sq. ft., including verandah.)
 Balcony
2 lower beds convertible to 1 queen-size bed, shower, sitting area, private verandah, refrigerator, floor-to-ceiling windows. (Approximately 228 sq. ft., including verandah, wheelchair accessible cabins are approximately 405 sq. ft., including verandah.)
 Balcony
2 lower beds convertible to 1 queen-size bed, shower, sitting area, private verandah, refrigerator, floor-to-ceiling windows. (Approximately 228 sq. ft., including verandah, wheelchair accessible cabins are approximately 405 sq. ft., including verandah.)
 Balcony
2 lower beds convertible to 1 queen-size bed, shower, sitting area, private verandah, refrigerator, floor-to-ceiling windows. (Approximately 228 sq. ft., including verandah, wheelchair accessible cabins are approximately 405 sq. ft., including verandah.)
 Balcony
2 lower beds convertible to 1 queen-size bed, shower, sitting area, private verandah, refrigerator, floor-to-ceiling windows. (Approximately 228 sq. ft., including verandah, wheelchair accessible cabins are approximately 405 sq. ft., including verandah.)
 Balcony
2 lower beds convertible to 1 queen-size bed, shower, sitting area, private verandah, refrigerator, floor-to-ceiling windows. (Approximately 228 sq. ft., including verandah, wheelchair accessible cabins are approximately 405 sq. ft., including verandah.)
 Suite
2 lower beds convertible to 1 king-size bed, 1 sofa bed for 1 person, bathroom with dual-sink vanity, full-size whirlpool bath & shower & additional shower stall, large sitting area, private verandah, floor-to-ceiling windows. (Approximately 465 sq. ft., including verandah, wheelchair accessible cabins are approximately 855 sq. ft., including verandah.)
 Suite
Bedroom with 1 king-size bed, oversize whirlpool bath & shower & additional shower stall, living room, dining room, dressing room, private verandah with whirlpool, pantry, 1 sofa bed for 2 persons, microwave, refrigerator, guest toilet, private stereo system, floor-to-ceiling windows. Approximately 1,290 sq. ft. including verandah.
 Suite
2 lower beds convertible to 1 king-size bed, 1 murphy bed for 1 person, bathroom with dual-sink vanity, full-size whirlpool bath & shower & additional shower stall, large sitting area, private verandah, floor-to-ceiling windows. Approximately 393–400 sq. ft. including verandah
 Suite
2 lower beds convertible to 1 king-size bed, 1 murphy bed for 1 person, bathroom with dual-sink vanity, full-size whirlpool bath & shower & additional shower stall, large sitting area, private verandah, floor-to-ceiling windows. Approximately 393–400 sq. ft. including verandah
 Suite
2 lower beds convertible to 1 queen-size bed, shower, sitting area, private verandah, refrigerator, floor-to-ceiling windows. (Approximately 260 sq. ft., including verandah, wheelchair accessible cabins are approximately 356 sq. ft., including verandah.)
 Suite
2 lower beds convertible to 1 queen-size bed, shower, sitting area, private verandah, refrigerator, floor-to-ceiling windows. (Approximately 260 sq. ft., including verandah, wheelchair accessible cabins are approximately 356 sq. ft., including verandah.)
 Suite
2 lower beds convertible to 1 queen-size bed, shower, sitting area, private verandah, refrigerator, floor-to-ceiling windows. (Approximately 260 sq. ft., including verandah, wheelchair accessible cabins are approximately 356 sq. ft., including verandah.)
 Suite
2 lower beds convertible to 1 queen-size bed, shower, sitting area, private verandah, refrigerator, floor-to-ceiling windows. (Approximately 260 sq. ft., including verandah, wheelchair accessible cabins are approximately 356 sq. ft., including verandah.)
Cuisine: Italian
Dress Code: Casual
Surcharge: Yes; $29.50 per person
Reservations Required: Yes
Hours
Dinner: 5:30 p.m. - 9:30 p.m.
Cuisine: Hamburgers/Hotdogs, Grill
Dress Code: Casual
Surcharge: No
Reservations Required: No
Hours
Lunch: 11:30 a.m. - 5:30 p.m.
Cuisine: Assorted Buffet
Dress Code: Casual
Surcharge: No
Reservations Required: No
Hours
Breakfast: 7:30 a.m. - 11:00 a.m.
Lunch / Dinner: 11:30 a.m. - 8:30 p.m.
Late Night Snack: 9:00 p.m. - 12:00 a.m.
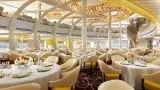
Cuisine: Continental
Dress Code: Two formal nights; others resort attire. Shorts and swim wear not permitted.
Surcharge: No
Reservations Required: Yes
Hours
Breakfast: 8:00 a.m. - 9:30 a.m.
Lunch: 12:30 p.m. - 1:30 p.m.
Open Dinner: 5:15 p.m. - 9:00 p.m.
Traditional Dinner: Early - 5:00 p.m.; Main - 7:30 p.m.

Cuisine: Sushi
Dress Code: Casual
Surcharge: Yes, a la carte pricing
Reservations Required: No
Hours: 5:30pm-9:30pm
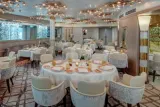
Cuisine: Regional
Dress Code: Two formal nights; others resort attire. Shorts and swim wear not permitted.
Surcharge: Yes, $19 per person for lunch; $46 per person for dinner; half price for children 12 years old or under, or free when they order from the children's menu
Reservations Required: Yes
Hours
Breakfast (Suite Guest Only): 8:00 a.m. - 9:30 a.m.
Lunch: 12:00 p.m. - 1:30 p.m.
Dinner: 5:00 p.m. - 9:30 p.m.
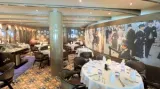
Cuisine: French Seafood
Dress Code: Two formal nights; others resort attire. Shorts and swim wear not permitted.
Surcharge: Yes, $55 per person
Reservations Required: Yes
Hours: 5:30 p.m. - 9:30 p.m.
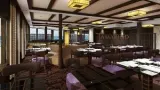
Cuisine: Pan-Asian
Dress Code: Two formal nights; others resort attire. Shorts and swim wear not permitted.
Surcharge: Yes, $35 per person; half price for children 12 years old or under, or free when they order from the children's menu
Reservations Required: Yes
Hours
Dinner: 5:30 p.m. - 9:30 p.m.
In addition to the restaurants mentioned above, the Nieuw Statendam also features 24-hour complimentary room service, a poolside pizza stand, a cafe, and gelato.

HOLLAND AMERICA LINE: AT A GLANCE
Founded in 1873, Holland America originally carried cargo and passengers between the East Indies and the Netherlands through the Suez Canal. In 1989, it became a subsidiary of the Carnival Corporation group. Today, it offers cruises to various destinations such as the Caribbean or Northern Europe.
Specializing in classic cruises, the company offers absolute comfort on board its 5-star ships. Its fleet consists of 15 exceptional liners that can accommodate between 790 and 2,650 passengers. Modern and luxurious, they offer high quality service to passengers. The MS Nordam is ideal for a getaway for 2, its limited number of cabins offering vast spaces and the comfort of privacy to its passengers. Its particularly accomplished decor is inspired by famous Flemish paintings and recreates a luxurious atmosphere with precious woods and antique furniture.
Holland America is distinguished by the care given to the details of its ships. Each space is decorated according to a different theme and immerses passengers in a voluptuous atmosphere. The cabins are spacious and equipped with the latest technology. Families will be delighted to discover the vast choice of activities such as shows, games and children's clubs. Have a memorable vacation with Holland America.
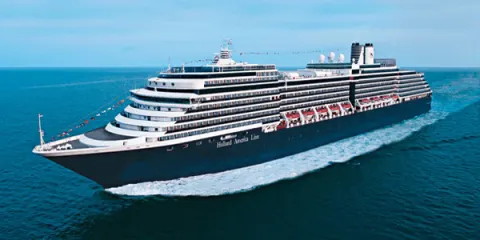
Launched 2008 · 2,104 passengers
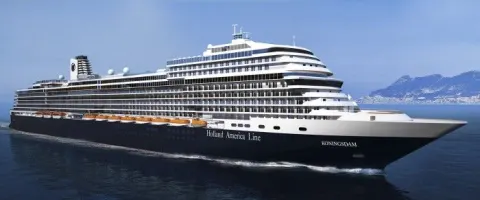
Launched 2016 · 2,650 passengers
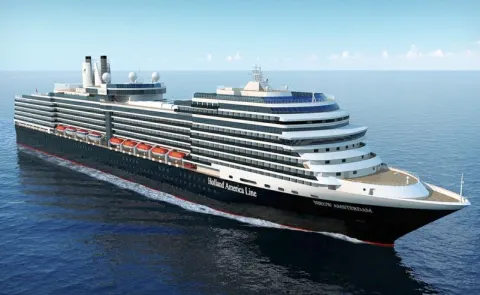
Launched 2010 · 2,106 passengers
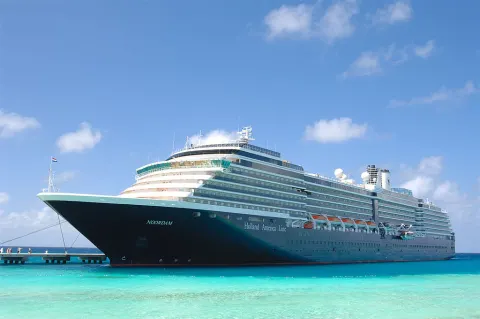
Launched 2006 · 1,972 passengers
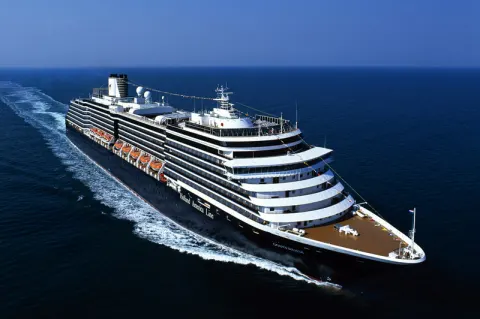
Launched 2003 · 1,964 passengers
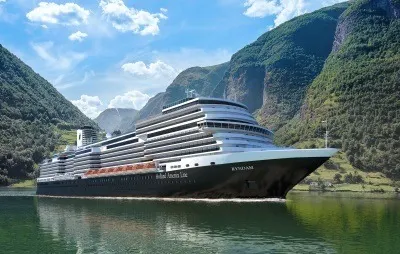
Launched 2021 · 2,668 passengers
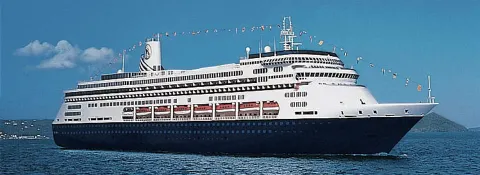
Launched 1999 · 1,432 passengers
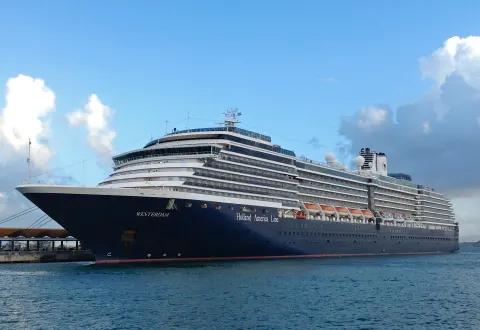
Launched 2004 · 1,964 passengers
No departures at the moment. View all cruises →