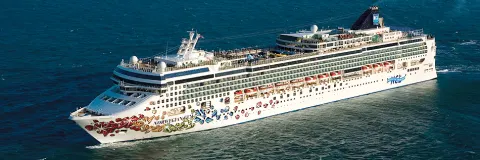
Norwegian Epic

Staterooms (38)

Family Inside StateroomInterior

Family Inside Stateroom I1

  • 11.9 m² (128 sq ft)
  • Up to 4 guests
  • Decks 13, 14
  • Two twin beds (can convert Queen)

These staterooms are located near the kids' area on the ship and feature two lower beds that convert into a queen-size bed and two pull-down beds to accommodate up to four people, curved walls, bathroom with shower, flat-screen TV, a safe, refrigerator, coffeemaker, and hairdryer. 

Inside StateroomInterior

Inside Stateroom ID

  • 11.9 m² (128 sq ft)
  • Up to 4 guests
  • Decks 11, 12
  • Two twin beds (can convert Queen)

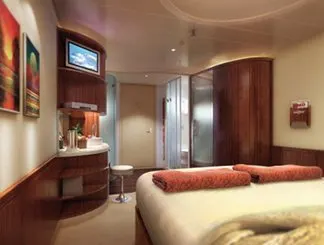
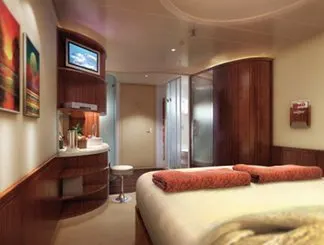
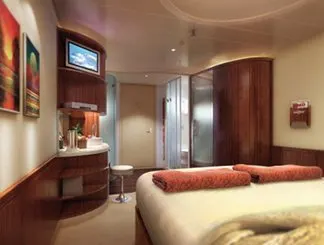
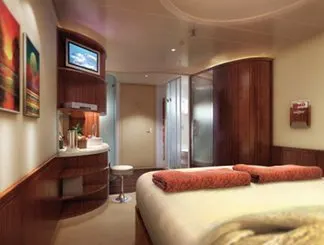
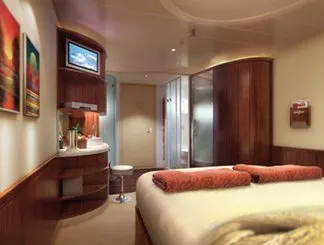
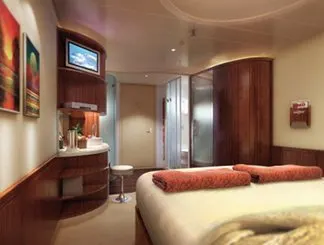
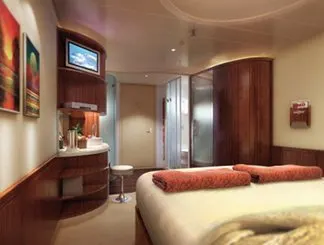
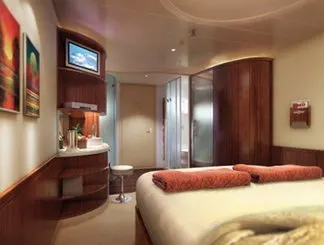
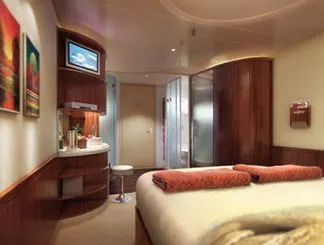
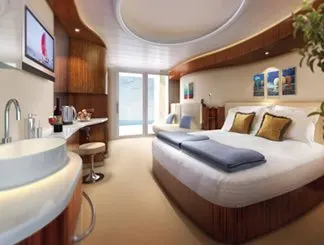
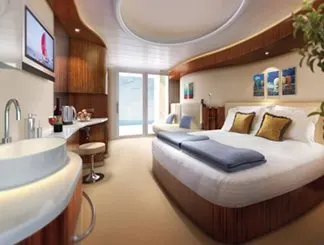
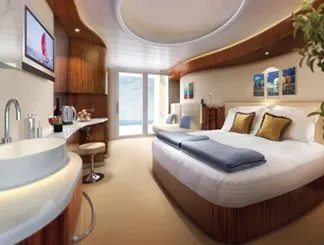
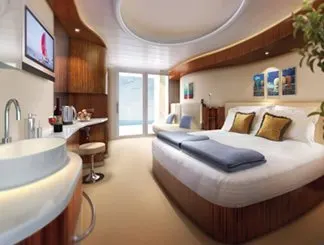
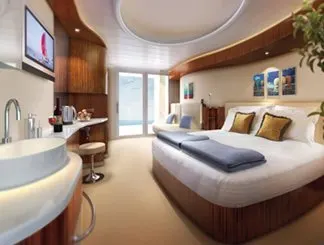
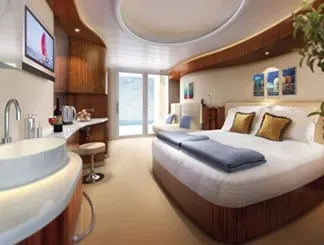
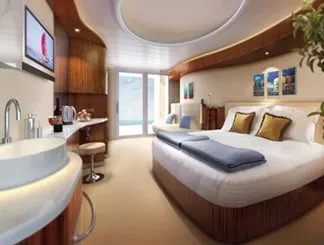
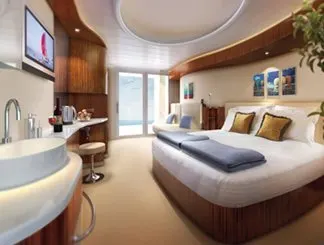
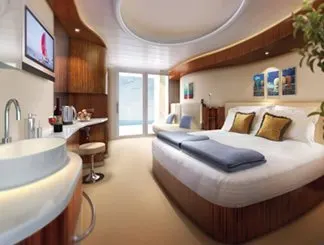
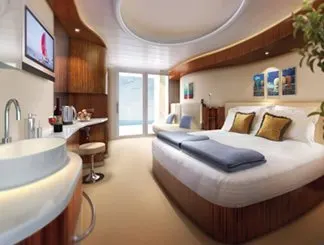
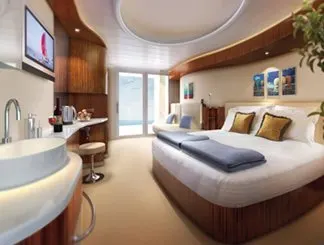
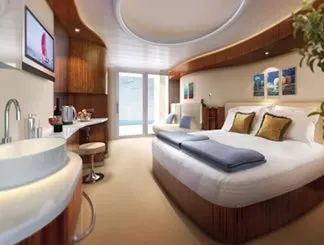
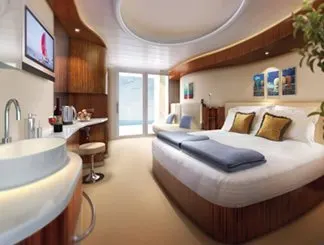
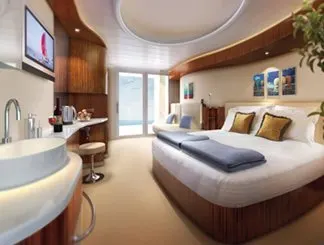
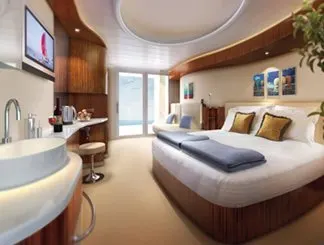
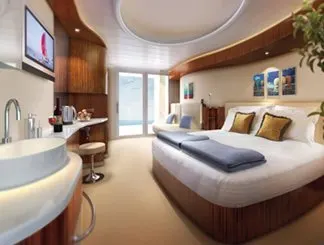
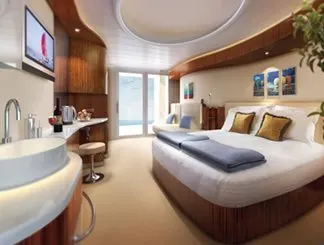
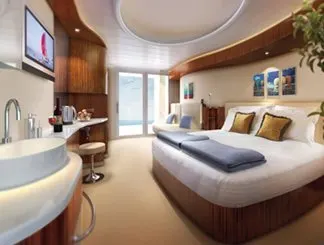
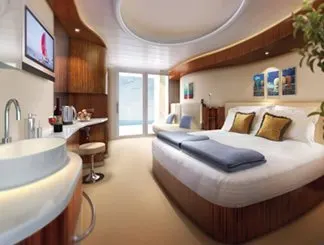
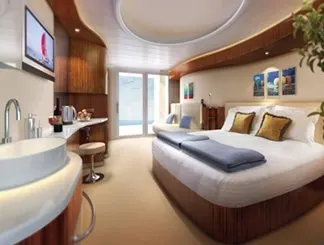
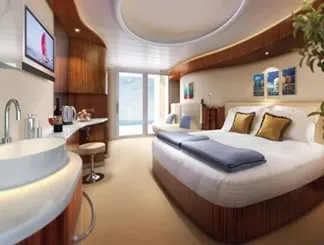
This stateroom features a combined sleeping/living area with two lower beds that convert into a queen-size bed and two pull-down beds to accommodate up to four people, the signature curved walls and chic décor of the New Wave design, a unique bathroom with three separate areas for the shower, toilet, and sink/vanity, flat-screen TV, a safe, refrigerator, coffeemaker, and hairdryer.

Inside StateroomInterior

Inside Stateroom IE

  • 11.9 m² (128 sq ft)
  • Up to 4 guests
  • Decks 10
  • Two twin beds (can convert Queen)

This stateroom features a combined sleeping/living area with two lower beds that convert into a queen-size bed and two pull-down beds to accommodate up to four people, the signature curved walls and chic décor of the New Wave design, a unique bathroom with three separate areas for the shower, toilet, and sink/vanity, flat-screen TV, a safe, refrigerator, coffeemaker, and hairdryer.

Inside StateroomInterior

Inside Stateroom IF

  • 11.9 m² (128 sq ft)
  • Up to 4 guests
  • Decks 9
  • Two twin beds (can convert Queen)

This stateroom features a combined sleeping/living area with two lower beds that convert into a queen-size bed and two pull-down beds to accommodate up to four people, the signature curved walls and chic décor of the New Wave design, a unique bathroom with three separate areas for the shower, toilet, and sink/vanity, flat-screen TV, a safe, refrigerator, coffeemaker, and hairdryer. 

Inside StateroomInterior

Inside Stateroom IX

  • 11.9 m² (128 sq ft)
  • Up to 4 guests
  • Decks 8
  • Two twin beds (can convert Queen)

This stateroom features a combined sleeping/living area with two lower beds that convert into a queen-size bed and two pull-down beds to accommodate up to four people, the signature curved walls and chic décor of the New Wave design, a unique bathroom with three separate areas for the shower, toilet, and sink/vanity, flat-screen TV, a safe, refrigerator, coffeemaker, and hairdryer. 

Inside StateroomInterior

Inside Stateroom IZ

  • 11.9 m² (128 sq ft)
  • Up to 4 guests
  • Decks 8
  • Two twin beds (can convert Queen)

This stateroom features a combined sleeping/living area with two lower beds that convert into a queen-size bed and two pull-down beds to accommodate up to four people, the signature curved walls and chic décor of the New Wave design, a unique bathroom with three separate areas for the shower, toilet, and sink/vanity, flat-screen TV, a safe, refrigerator, coffeemaker, and hairdryer. 

Mid-Ship Inside StateroomInterior

Mid-Ship Inside Stateroom IA

  • 11.9 m² (128 sq ft)
  • Up to 4 guests
  • Decks 12 to 14
  • Two twin beds (can convert Queen)

This stateroom features a combined sleeping/living area with two lower beds that convert into a queen-size bed and two pull-down beds to accommodate up to four people, the signature curved walls and chic décor of the New Wave design, a unique bathroom with three separate areas for the shower, toilet, and sink/vanity, flat-screen TV, a safe, refrigerator, coffeemaker, and hairdryer. Because these are mid-ship staterooms, you’ll have easy access to everything on board.

Mid-Ship Inside StateroomInterior

Mid-Ship Inside Stateroom IB

  • 11.9 m² (128 sq ft)
  • Up to 4 guests
  • Decks 10, 11
  • Two twin beds (can convert Queen)

This stateroom features a combined sleeping/living area with two lower beds that convert into a queen-size bed and two pull-down beds to accommodate up to four people, the signature curved walls and chic décor of the New Wave design, a unique bathroom with three separate areas for the shower, toilet, and sink/vanity, flat-screen TV, a safe, refrigerator, coffeemaker, and hairdryer. Because these are mid-ship staterooms, you’ll have easy access to everything on board.

Mid-Ship Inside StateroomInterior

Mid-Ship Inside Stateroom IC

  • 11.9 m² (128 sq ft)
  • Up to 4 guests
  • Decks 8, 9
  • Two twin beds (can convert Queen)

This stateroom features a combined sleeping/living area with two lower beds that convert into a queen-size bed and two pull-down beds to accommodate up to four people, the signature curved walls and chic décor of the New Wave design, a unique bathroom with three separate areas for the shower, toilet, and sink/vanity, flat-screen TV, a safe, refrigerator, coffeemaker, and hairdryer. Because these are mid-ship staterooms, you’ll have easy access to everything on board.

Studio StateroomInterior

Studio Stateroom T1

  • 11.9 m² (128 sq ft)
  • Up to 4 guests
  • Decks 11, 12
  • Two twin beds (can convert Queen)

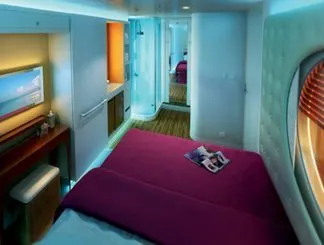
These single-occupancy studio staterooms offer an affordable, cutting-edge way to cruise. These uber-hip rooms include private access to the exclusive Studio Lounge -- a shared private lounge with a bar, two large TVs, comfy seating, and more. Studio staterooms feature a combined sleeping/living area with one full-size bed, a window with a one-way view of the Courtyard, soft mood lighting, a unique bathroom with three separate areas for the shower, toilet, and sink/vanity, flat-screen TV, a safe, refrigerator, coffeemaker, and hairdryer. 

Aft-Facing Balcony StateroomBalcony

Aft-Facing Balcony Stateroom B1

  • 20.1 m² (216 sq ft)
  • Up to 3 guests
  • Decks 8 to 13
  • Two twin beds (can convert Queen)

Conveniently located near the kids’ and teens’ areas, most family balcony staterooms provide two lower beds that convert to a queen-size bed, one upper berth, and a sofa bed, for a maximum capacity of four guests. Triples feature two lower beds and a sofa bed. All offer a private balcony accessed by floor-to-ceiling glass doors where the whole family can take in the beautiful views. This stateroom offers a sitting area with sofa, the signature curved walls and chic décor of the New Wave design, a unique bathroom with three separate areas for the shower, toilet, and sink/vanity, flat-screen TV, a safe, refrigerator, coffeemaker, and hairdryer. 

Balcony StateroomBalcony

Balcony Stateroom BE

  • 20.1 m² (216 sq ft)
  • Up to 3 guests
  • Decks 9, 10
  • Two twin beds (can convert Queen)

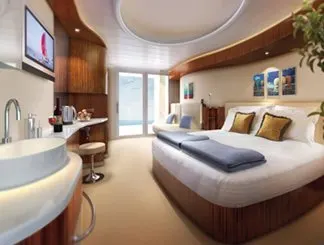
This stateroom offers two lower beds that convert into a queen-size bed, floor-to-ceiling glass doors that open to a private balcony, sitting area with sofa, the signature curved walls and chic décor of the New Wave design, a unique bathroom with three separate areas for the shower, toilet, and sink/vanity, flat-screen TV, a safe, refrigerator, coffeemaker, and hairdryer.

Balcony StateroomBalcony

Balcony Stateroom BF

  • 20.1 m² (216 sq ft)
  • Up to 3 guests
  • Decks 8
  • Two twin beds (can convert Queen)

This stateroom offers two lower beds that convert into a queen-size bed, floor-to-ceiling glass doors that open to a private balcony, sitting area with sofa, the signature curved walls and chic décor of the New Wave design, a unique bathroom with three separate areas for the shower, toilet, and sink/vanity, flat-screen TV, a safe, refrigerator, coffeemaker, and hairdryer.

Balcony StateroomBalcony

Balcony Stateroom BX

  • 20.1 m² (216 sq ft)
  • Up to 3 guests
  • Decks 8
  • Two twin beds (can convert Queen)

This stateroom offers two lower beds that convert into a queen-size bed, floor-to-ceiling glass doors that open to a private balcony, sitting area with sofa, the signature curved walls and chic décor of the New Wave design, a unique bathroom with three separate areas for the shower, toilet, and sink/vanity, flat-screen TV, a safe, refrigerator, coffeemaker, and hairdryer.

Family Balcony StateroomBalcony

Family Balcony Stateroom B2

  • 20.1 m² (216 sq ft)
  • Up to 3 guests
  • Decks 13, 14
  • Two twin beds (can convert Queen)

Conveniently located near the kids’ and teens’ areas, most family balcony staterooms provide two lower beds that convert to a queen-size bed, one upper berth, and a sofa bed, for a maximum capacity of four guests. Triples feature two lower beds and a sofa bed. All offer a private balcony accessed by floor-to-ceiling glass doors where the whole family can take in the beautiful views. This stateroom offers a sitting area with sofa, the signature curved walls and chic décor of the New Wave design, a unique bathroom with three separate areas for the shower, toilet, and sink/vanity, flat-screen TV, a safe, refrigerator, coffeemaker, and hairdryer.

Family Balcony StateroomBalcony

Family Balcony Stateroom B3

  • 20.1 m² (216 sq ft)
  • Up to 3 guests
  • Decks 13, 14
  • Two twin beds (can convert Queen)

Conveniently located near the kids’ and teens’ areas, most family balcony staterooms provide two lower beds that convert to a queen-size bed, one upper berth, and a sofa bed, for a maximum capacity of four guests. Triples feature two lower beds and a sofa bed. All offer a private balcony accessed by floor-to-ceiling glass doors where the whole family can take in the beautiful views. This stateroom offers a sitting area with sofa, the signature curved walls and chic décor of the New Wave design, a unique bathroom with three separate areas for the shower, toilet, and sink/vanity, flat-screen TV, a safe, refrigerator, coffeemaker, and hairdryer.

Family Balcony StateroomBalcony

Family Balcony Stateroom B4

  • 20.1 m² (216 sq ft)
  • Up to 4 guests
  • Decks 13, 14

Conveniently located near the kids’ and teens’ areas, most family balcony staterooms provide two lower beds that convert to a queen-size bed, one upper berth, and a sofa bed, for a maximum capacity of four guests. Triples feature two lower beds and a sofa bed. All offer a private balcony accessed by floor-to-ceiling glass doors where the whole family can take in the beautiful views. This stateroom offers a sitting area with sofa, the signature curved walls and chic décor of the New Wave design, a unique bathroom with three separate areas for the shower, toilet, and sink/vanity, flat-screen TV, a safe, refrigerator, coffeemaker, and hairdryer.

Family Balcony StateroomBalcony

Family Balcony Stateroom B5

  • 20.1 m² (216 sq ft)
  • Up to 4 guests
  • Decks 11, 12
  • Two twin beds (can convert Queen)

Conveniently located near the kids’ and teens’ areas, most family balcony staterooms provide two lower beds that convert to a queen-size bed, one upper berth, and a sofa bed, for a maximum capacity of four guests. Triples feature two lower beds and a sofa bed. All offer a private balcony accessed by floor-to-ceiling glass doors where the whole family can take in the beautiful views. This stateroom offers a sitting area with sofa, the signature curved walls and chic décor of the New Wave design, a unique bathroom with three separate areas for the shower, toilet, and sink/vanity, flat-screen TV, a safe, refrigerator, coffeemaker, and hairdryer.

Family Balcony StateroomBalcony

Family Balcony Stateroom B6

  • 20.1 m² (216 sq ft)
  • Up to 4 guests
  • Decks 8, 10, 11, 12
  • Two twin beds (can convert Queen)

Conveniently located near the kids’ and teens’ areas, most family balcony staterooms provide two lower beds that convert to a queen-size bed, one upper berth, and a sofa bed, for a maximum capacity of four guests. Triples feature two lower beds and a sofa bed. All offer a private balcony accessed by floor-to-ceiling glass doors where the whole family can take in the beautiful views. This stateroom offers a sitting area with sofa, the signature curved walls and chic décor of the New Wave design, a unique bathroom with three separate areas for the shower, toilet, and sink/vanity, flat-screen TV, a safe, refrigerator, coffeemaker, and hairdryer.

Some staterooms are equipped with additional bedding to accomodate a fourth guest.

Mid-Ship Balcony StateroomBalcony

Mid-Ship Balcony Stateroom BA

  • 20.1 m² (216 sq ft)
  • Up to 3 guests
  • Decks 11, 12
  • Two twin beds (can convert Queen)

This stateroom offers two lower beds that convert into a queen-size bed, floor-to-ceiling glass doors that open to a private balcony, sitting area with sofa, the signature curved walls and chic décor of the New Wave design, a unique bathroom with three separate areas for the shower, toilet, and sink/vanity, flat-screen TV, a safe, refrigerator, coffeemaker, and hairdryer.

Mid-Ship Balcony StateroomBalcony

Mid-Ship Balcony Stateroom BB

  • 20.1 m² (216 sq ft)
  • Up to 3 guests
  • Decks 9, 10
  • Two twin beds (can convert Queen)

This stateroom offers two lower beds that convert into a queen-size bed, floor-to-ceiling glass doors that open to a private balcony, sitting area with sofa, the signature curved walls and chic décor of the New Wave design, a unique bathroom with three separate areas for the shower, toilet, and sink/vanity, flat-screen TV, a safe, refrigerator, coffeemaker, and hairdryer.

Mid-Ship Balcony StateroomBalcony

Mid-Ship Balcony Stateroom BC

  • 20.1 m² (216 sq ft)
  • Up to 3 guests
  • Decks 8
  • Two twin beds (can convert Queen)

This stateroom offers two lower beds that convert into a queen-size bed, floor-to-ceiling glass doors that open to a private balcony, sitting area with sofa, the signature curved walls and chic décor of the New Wave design, a unique bathroom with three separate areas for the shower, toilet, and sink/vanity, flat-screen TV, a safe, refrigerator, coffeemaker, and hairdryer.

Mid-Ship Balcony StateroomBalcony

Mid-Ship Balcony Stateroom BD

  • 20.1 m² (216 sq ft)
  • Up to 3 guests
  • Decks 11 to 13
  • Two twin beds (can convert Queen)

This stateroom offers two lower beds that convert into a queen-size bed, floor-to-ceiling glass doors that open to a private balcony, sitting area with sofa, the signature curved walls and chic décor of the New Wave design, a unique bathroom with three separate areas for the shower, toilet, and sink/vanity, flat-screen TV, a safe, refrigerator, coffeemaker, and hairdryer.

Spa Balcony StateroomBalcony

Spa Balcony Stateroom B9

  • 20.1 m² (216 sq ft)
  • Up to 3 guests
  • Decks 14
  • Two twin beds (can convert Queen)

If you came to rejuvenate and revitalize, a spa balcony stateroom is a must. This stateroom gives you exclusive keycard entry to the Mandara Spa experience and fitness center, as well as complimentary 24-hour access to the Thermal Spa Suites. You’ll also enjoy a sitting area with sofa, private balcony, luxury bath and shower, two lower beds that convert to a queen-size bed, a soothing spa-like décor, flat-screen TV, a safe, refrigerator, coffeemaker, and hairdryer. These staterooms can accommodate up to three people. 

Aft-Facing Penthouse with BalconySuite

Aft-Facing Penthouse with Balcony S6

  • 29.9 m² (322 sq ft)
  • Up to 2 guests
  • Decks 10 to 13
  • Queen-size bed

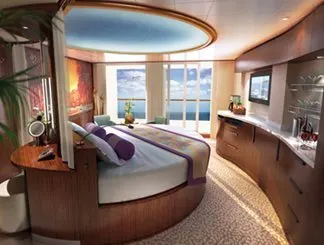
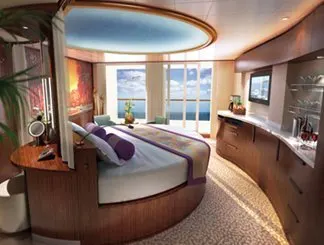
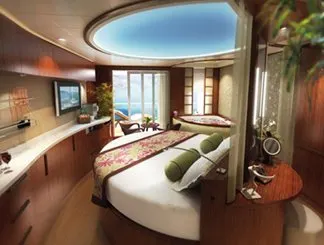
Penthouse Suites have so much to offer. With room for up to two, you’ll have a separate bedroom with queen-size circular bed and a living area, plus these Aft-Facing Penthouses offer an unforgettable view from the private balcony, and include exclusive access to the Courtyard area, Concierge Lounge and private restaurant and bar. Includes butler and concierge service.

Courtyard Penthouse Suite with BalconySuite

Courtyard Penthouse Suite with Balcony S5

  • 29.9 m² (322 sq ft)
  • Up to 2 guests
  • Decks 17
  • Queen-size bed

Courtyard Penthouse Suites have a maximum capacity of two, and include a queen-size bed and luxury bath with shower. In addition to the private balcony with a fantastic view, you’ll also have exclusive access to the Courtyard area, Concierge Lounge, and private restaurant and bar. Includes butler and concierge service.

Courtyard Villa Suite with BalconySuite

Courtyard Villa Suite with Balcony S4

  • 47 m² (506 sq ft)
  • Up to 6 guests
  • Decks 16, 17
  • Queen-size bed

Courtyard Villa Suites have a living room, dining area, separate bedroom with queen-size bed and private balcony, and have at a maximum capacity of six are perfect for the whole family. They feature two bathrooms, additional bedding to accommodate four more guests, and exclusive access to the Courtyard area, Concierge Lounge and private restaurant and bar. Includes butler and concierge service.

Deluxe Owner's SuiteSuite

Deluxe Owner's Suite S2

  • 79.2 m² (852 sq ft)
  • Up to 4 guests
  • Decks 16, 17
  • King-size bed

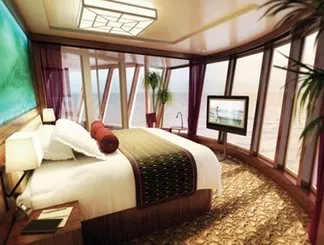
Owner's Suites have room for up to four, and boast all around floor-to-ceiling windows. They include a separate bedroom with king-size bed, a living room, separate dining area, and a private balcony with an amazing view. You’ll also have a luxurious bathroom with separate shower and whirlpool tub, additional bedding to accommodate two more guests, and access to the Courtyard area, Concierge Lounge and private restaurant and bar. Includes butler and concierge service.

Family Mini-Suite with BalconySuite

Family Mini-Suite with Balcony M3

  • 22.8 m² (245 sq ft)
  • Up to 3 guests
  • Decks 13, 14
  • Two twin beds (can convert Queen)

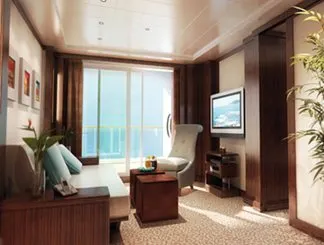
Family Mini-Suites are perfect if you want to bring the kids. With room for up to three they feature two lower beds that convert into a queen-size bed, and a sofa bed. In addition to the sitting area, there is a luxury bath with shower or tub, and your own private balcony, where the whole family can hang out and enjoy the view. 

Some suites are equipped with an upper Pullman-style bed to accomodate a fourth guest.

Family Mini-Suite with BalconySuite

Family Mini-Suite with Balcony M2

  • 22.8 m² (245 sq ft)
  • Up to 3 guests
  • Decks 13, 14
  • Two twin beds (can convert Queen)

Family Mini-Suites are perfect if you want to bring the kids. With room for up to three they feature two lower beds that convert into a queen-size bed, and a sofa bed. In addition to the sitting area, there is a luxury bath with shower or tub, and your own private balcony, where the whole family can hang out and enjoy the view. 

Some suites are equipped with an upper Pullman-style bed to accomodate a fourth guest.

Family Mini-Suite with BalconySuite

Family Mini-Suite with Balcony M4

  • 22.8 m² (245 sq ft)
  • Up to 3 guests
  • Decks 12
  • Two twin beds (can convert Queen)

Family Mini-Suites are perfect if you want to bring the kids. With room for up to three they feature two lower beds that convert into a queen-size bed, and a sofa bed. In addition to the sitting area, there is a luxury bath with shower or tub, and your own private balcony, where the whole family can hang out and enjoy the view. 

Some suites are equipped with an upper Pullman-style bed to accomodate a fourth guest.

Mini-Suite with BalconySuite

Mini-Suite with Balcony MA

  • 22.8 m² (245 sq ft)
  • Up to 3 guests
  • Decks 13, 14
  • Two twin beds (can convert Queen)

Mini-Suites have room for up to four and feature curved walls, a sitting area, two lower beds that convert to a queen-size bed, and a luxury bath with shower or tub. They also include additional bedding to accommodate one more guest, and a private balcony with an amazing view.

Mini-Suite with BalconySuite

Mini-Suite with Balcony MC

  • 22.8 m² (245 sq ft)
  • Up to 3 guests
  • Decks 8, 9, 10, 13, 14
  • Two twin beds (can convert Queen)

Mini-Suites have room for up to four and feature curved walls, a sitting area, two lower beds that convert to a queen-size bed, and a luxury bath with shower or tub. They also include additional bedding to accommodate one more guest, and a private balcony with an amazing view.

Mini-Suite with BalconySuite

Mini-Suite with Balcony MB

  • 22.8 m² (245 sq ft)
  • Up to 3 guests
  • Decks 11, 12
  • Two twin beds (can convert Queen)

Mini-Suites have room for up to four and feature curved walls, a sitting area, two lower beds that convert to a queen-size bed, and a luxury bath with shower or tub. They also include additional bedding to accommodate one more guest, and a private balcony with an amazing view.

Mini-Suite with BalconySuite

Mini-Suite with Balcony MD

  • 22.8 m² (245 sq ft)
  • Up to 3 guests
  • Decks 8 to 10
  • Two twin beds (can convert Queen)

Mini-Suites have room for up to four and feature curved walls, a sitting area, two lower beds that convert to a queen-size bed, and a luxury bath with shower or tub. They also include additional bedding to accommodate one more guest, and a private balcony with an amazing view.

Mini-Suite with BalconySuite

Mini-Suite with Balcony MX

  • 22.8 m² (245 sq ft)
  • Up to 3 guests
  • Decks 8
  • Two twin beds (can convert Queen)

Mini-Suites have room for up to four and feature curved walls, a sitting area, two lower beds that convert to a queen-size bed, and a luxury bath with shower or tub. They also include additional bedding to accommodate one more guest, and a private balcony with an amazing view.

Spa Mini-Suite with BalconySuite

Spa Mini-Suite with Balcony M9

  • 22.8 m² (245 sq ft)
  • Up to 3 guests
  • Decks 14
  • Two twin beds (can convert Queen)

Spa Mini-Suites can accommodate up to three guests. They feature two lower beds that convert into a queen-size bed, a sitting area, luxury bath with shower, additional bedding to accommodate one more guest and soothing spa decor. You’ll also receive private key-card access to the spa stateroom complex, entry to the Mandara Spa experience and the fitness center, and complimentary access to the Thermal Spa Suites. Not to mention the private balcony with an amazing view.

Spa SuiteSuite

Spa Suite S9

  • 29.9 m² (322 sq ft)
  • Up to 2 guests
  • Decks 14
  • Queen-size bed

Spa Suites, built for two, are a great way to experience a total spa vacation. These suites feature a queen-size circular bed, hot tub, spa decor, private key-card access to the Mandara Spa experience and fitness center, as well as complimentary access to the Thermal Spa Suites. In addition to your own private balcony with an ever-changing incredible view, and a luxury bathroom. You’ll also have exclusive use of the Courtyard area, Concierge Lounge and private restaurant and bar. Includes butler and concierge service.

Restaurants, bars and venues

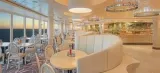
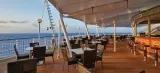
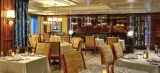
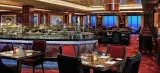
Restaurants 15

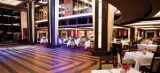
a Cucina

Deck 14

Cuisine: Casual Italian
Dress Code: Resort Casual, plus nice jeans are allowed. No shorts after 6:00 p.m. in the dining rooms.
Surcharge: Yes, A la carte pricing
Reservations Required: Yes
Hours
Dinner: 5:30 p.m. – 10:30 p.m.

Atrium Cafe

Deck 5

Cuisine: Cafe
Dress Code: Casual
Surcharge: Yes, a la carte
Reservations Required: No
Hours
Ask onboard

Cagney's Steakhouse

Deck 7

Cuisine: Steakhouse
Dress Code: Resort Casual, plus nice jeans are allowed. No shorts after 6:00 p.m. in the dining rooms.
Surcharge: Yes, A la carte pricing
Reservations Required: Yes
Hours
Dinner: 5:30 p.m. – 10:30 p.m.

Garden Café

Deck 15

Cuisine: Assorted Buffet, Food Stations, Kid-Sized Buffet
Dress Code: Casual
Surcharge: No
Reservations Required: No
Hours
Breakfast: 7:00 a.m. - 9:30 a.m.
Lunch: 12:00 noon - 2:30 p.m.
Dinner: 5:30 p.m. - 9:00 p.m.

Great Outdoors

Deck 15

Dress Code: Casual
Surcharge: No
Reservations Required: No
Hours
Breakfast: 7:00 a.m. – 9:30 a.m.
Lunch: 11:00 a.m. – 2:00 p.m

Le Bistro French Restaurant

Deck 5

Dress Code: Resort Casual, plus nice jeans are allowed. No shorts after 6:00 p.m. in the dining rooms.
Surcharge: Yes, A la carte pricing
Reservations Required: Yes
Hours
Dinner: 5:30 p.m. – 10:30 p.m.

Moderno

Deck 7

Cuisine: Churrascaria
Dress Code: Resort Casual, plus nice jeans are allowed. No shorts after 6:00 p.m. in the dining rooms.
Surcharge: $59
Reservations Required: Yes
Hours
Dinner: 5:30 p.m. - 10:30 p.m.

O'Sheehan's

Deck 6

Dress Code: Resort Casual, plus nice jeans are allowed. No shorts after 6:00 p.m. in the dining rooms.
Surcharge: No
Reservations Required: No
Hours
Dinner: Open 24 hours

Shanghai's Chinese Restaurant and Noodle Bar

Deck 6

Cuisine: Chinese American
Dress Code: Resort Casual, plus nice jeans are allowed. No shorts after 6:00 p.m. in the dining rooms.
Surcharge: No
Reservations Required: Yes
Hours
Lunch: 12:00 noon – 3:00 p.m.
Dinner: 5:30 p.m. – 10:30 p.m.

Spice H2O

Deck 15

Cuisine: Grilled Items
Dress Code: Casual
Surcharge: No
Reservations Required: No
Open for Lunch (check hours once onboard)

Taste

Deck 5

Cuisine: Continental
Dress Code: Resort Casual, plus nice jeans are allowed. No shorts after 6:00 p.m. in the dining rooms.
Surcharge: No
Reservations Required: No
Hours
Breakfast: 7:00 a.m. – 9:30 a.m.
Lunch: 11:00 a.m. – 2:00 p.m.
Dinner: 5:30 p.m. – 10:30 p.m.

Teppanyaki

Deck 7

Cuisine: Japanese Hibachi
Dress Code: Resort Casual, plus nice jeans are allowed. No shorts after 6:00 p.m. in the dining rooms.
Surcharge: $59
Reservations Required: Yes
Hours
Dinner: 5:30 p.m. - 10:30 p.m.

The Haven Restaurant

Deck 16

(Private Access for Guests of The Haven Only)
Cuisine: Steak, Seafood
Dress Code: Resort Casual, plus nice jeans are allowed. No shorts after 6:00 p.m. in the dining rooms.
Surcharge: No
Reservations Required: Yes
Hours
Breakfast: 7:00 a.m. – 10:00 a.m.
Lunch: 12:00 p.m. – 2:00 p.m.
Dinner: 5:30 p.m. – 10:30 p.m

The Manhattan Room

Deck 6

Cuisine: Continental
Dress Code: Resort Casual, plus nice jeans are allowed. No shorts after 6:00 p.m. in the dining rooms.
Surcharge: No
Reservations Required: No
Hours
Dinner: 5:30 p.m. – 10:30 p.m.

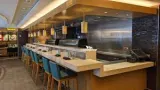
Wasabi

Deck 7

Cuisine: Japanese Sushi/Sake Bar
Dress Code: Resort Casual, plus nice jeans are allowed. No shorts after 6:00 p.m. in the dining rooms.
Surcharge: Yes, A la carte pricing
Reservations Required: Yes
Hours
Dinner: 5:30 p.m. – 10:30 p.m.

Dining

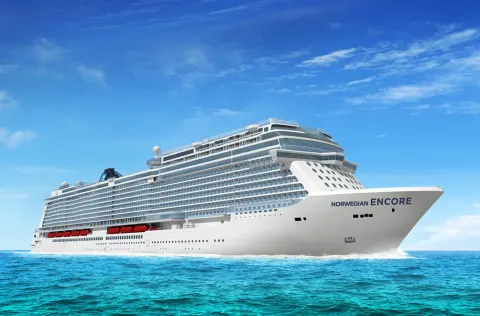
In addition to the restaurants mentioned above, the Norwegian Encore also features midnight buffets and 24-hour room service.

Individual items on the room service menu remain available on a complimentary basis and a convenience charge of up to $9.95 will be added to each order placed (Morning coffee, continental breakfast and orders placed by guests sailing in The Haven will not attract a charge).

Builder
Chantiers de l'Atlantique de Saint-Nazaire

Deck plans

Deck 19

The cruise line

NORWEGIAN CRUISE LINE: AT A GLANCE

Since 2000, Norwegian Cruise Line belongs to Star Cruises, the famous subsidiary of Genting Group. The company organizes cruises in complete freedom, where everyone creates their program according to Free Style Cruising. Specialized in warm regions such as the Caribbean or the Mediterranean, it also offers unusual destinations such as Alaska or the Panama Canal.

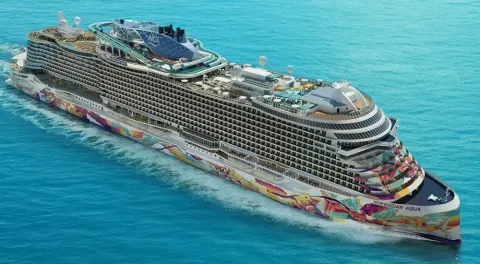
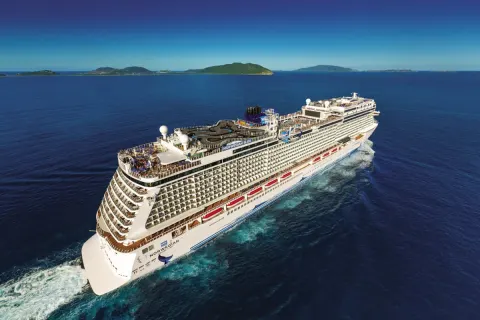
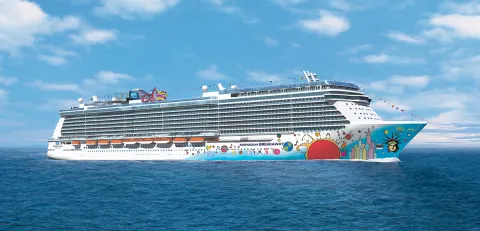
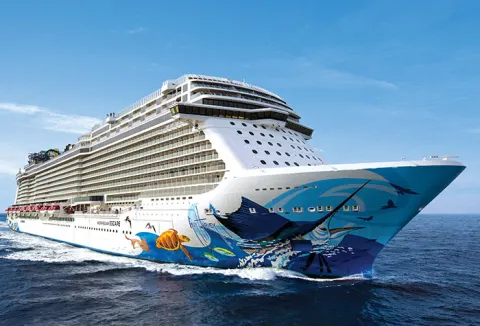
Like Royal Caribbean or MSC Cruises, Norwegian Cruise Line invites its guests on huge luxury liners for family cruises. It has established a complete program to meet the needs of the youngest with children's clubs and a whole range of sports and games. Its fleet has 14 luxurious and modern boats that accommodate between 1,930 and 4,250 passengers. The Norwegian Escape has a contemporary architecture using precious woods and laminate to create sumptuous decors. The Norwegian Epic is one of the company's largest ships. It is home to several nightclubs and performance halls, a water park and even a bowling alley.

Inventor of "freestyle cruising", NCL offers stays where everyone does what they want when they want. In this relaxed spirit, there are many options for catering, entertainment and shows on board. The cabins, tastefully decorated, offer space and privacy. Share unforgettable moments with Norwegian Cruise Line.

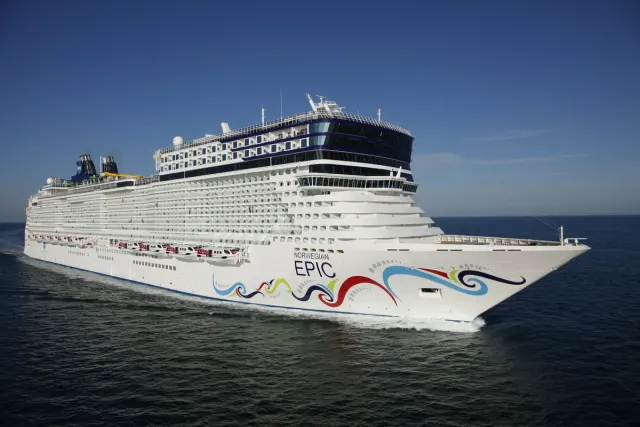
Other Norwegian Cruise Line ships
View the cruise line →

Our departures on board

No departures at the moment. View all cruises →

← Back to the guide